SHORTLISTED
Summer 2026 - SHORTLISTED
Garden House at The Packer Collegiate Institute
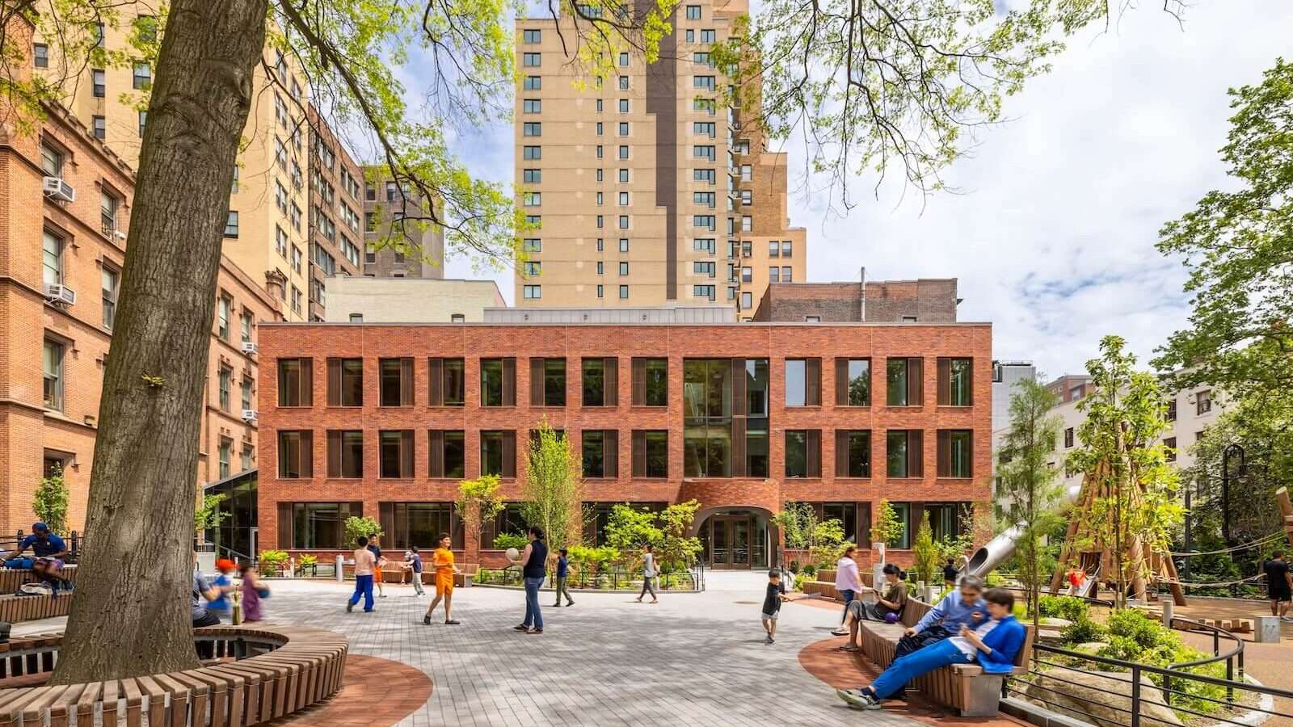
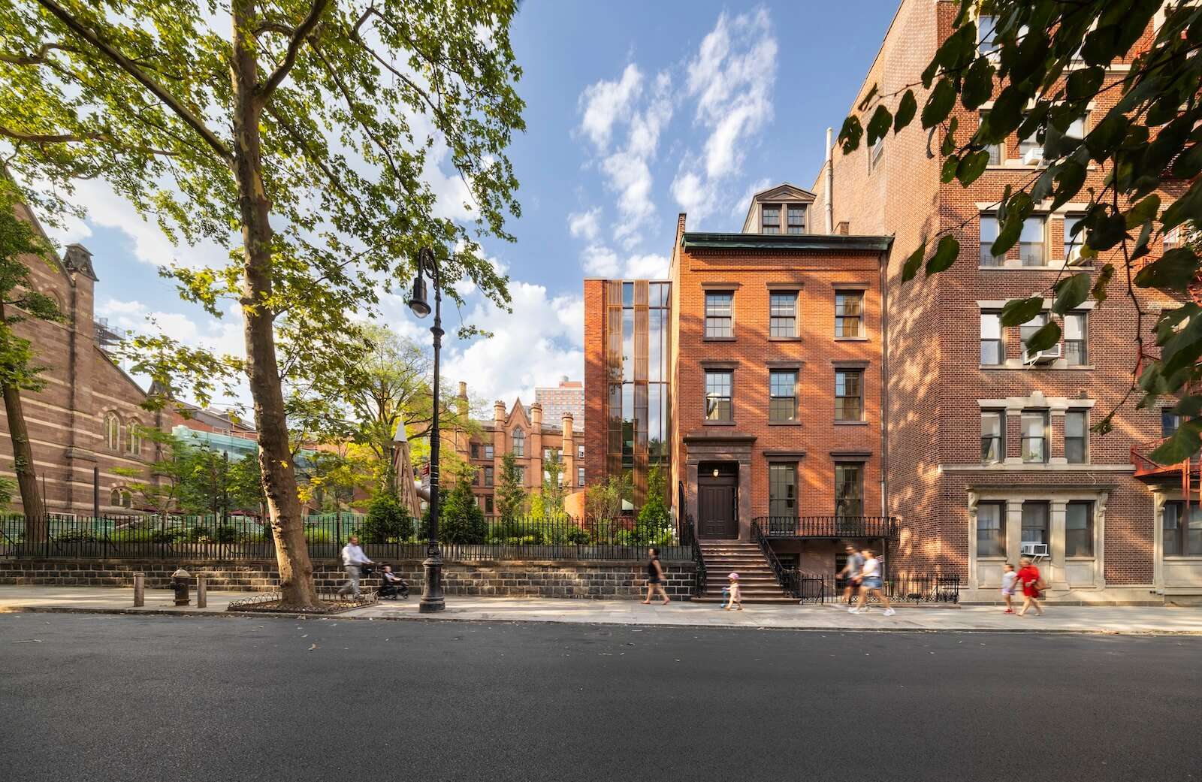
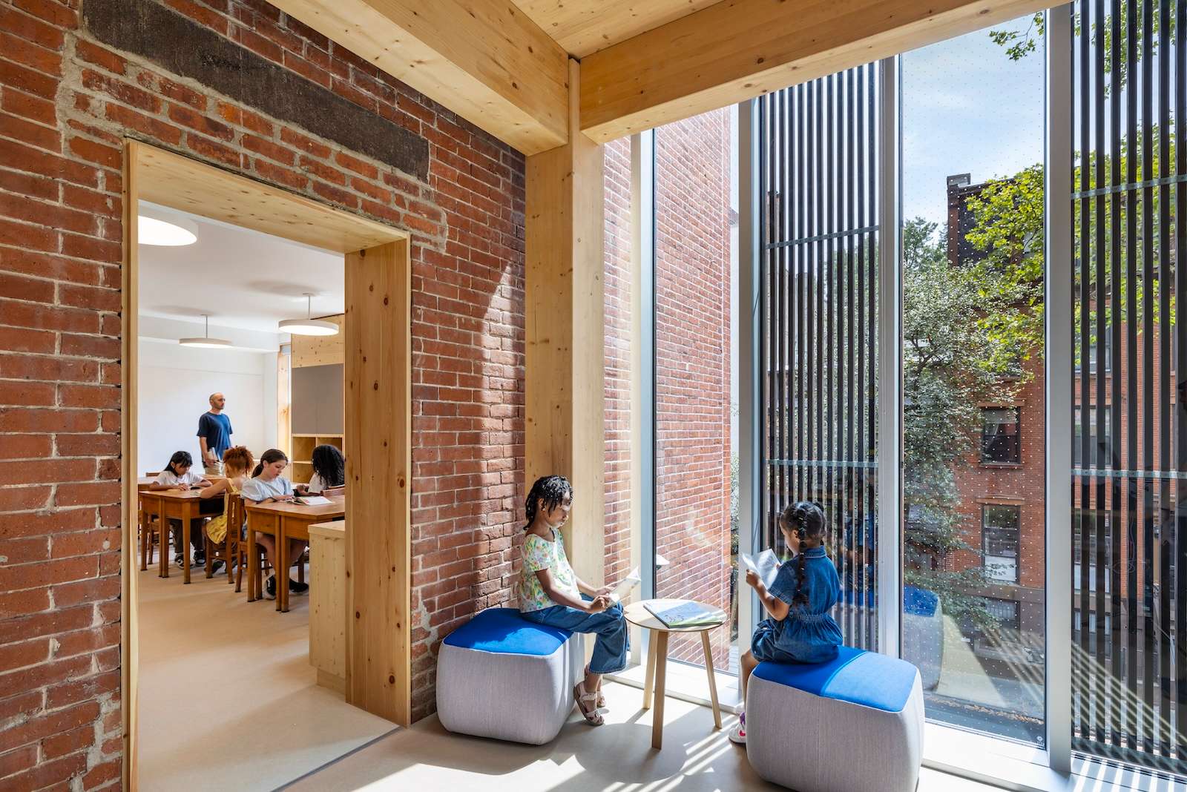
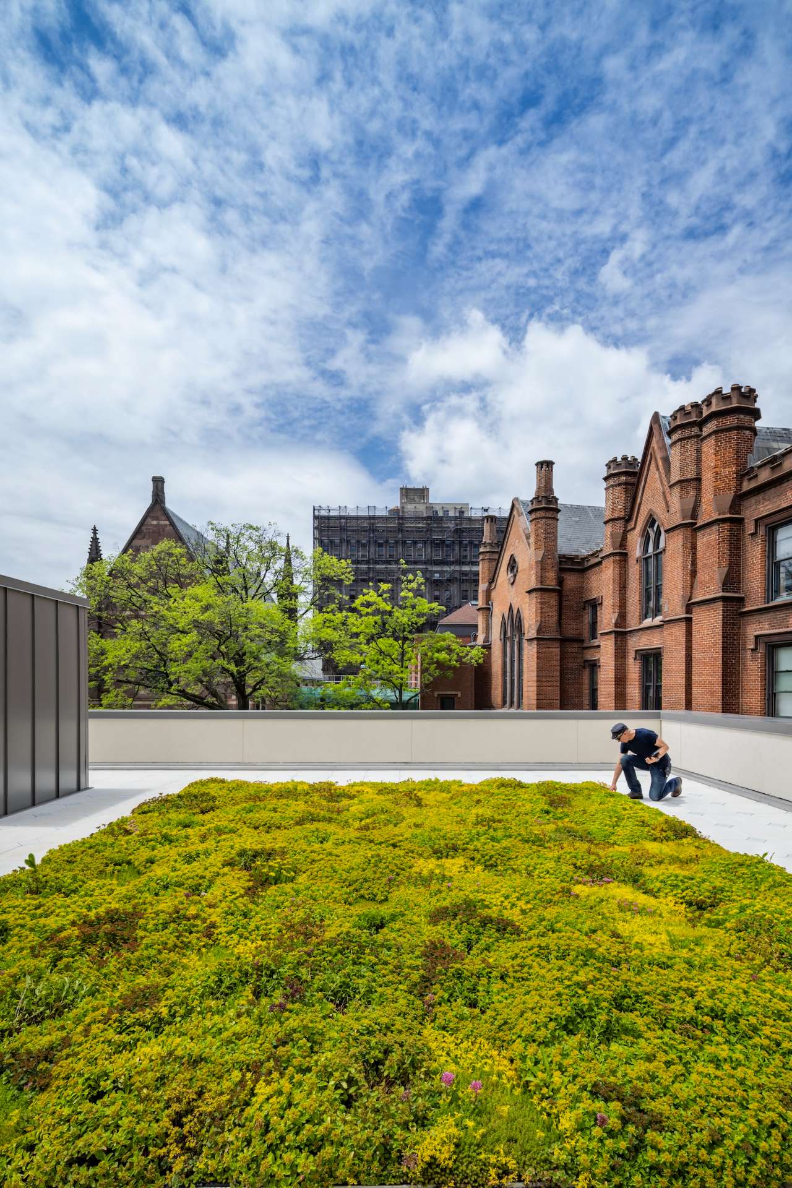
The Garden House is a 17,250-square-foot expansion of The Packer Collegiate Institute's Lower School campus in Brooklyn Heights, and the first capital project to emerge from WXY's 2022 facilities master plan for the pre-K–12 school. Designed as a four-story mass-timber building woven into a preserved 19th-century brownstone, it is the first mass timber school building in New York City, made possible by a recent code change permitting cross-laminated timber construction. The building emerged from a facilities masterplan WXY had been commissioned to develop before the Garden House project itself. Beyond its structural innovation, the project unifies a campus that had grown fragmented over nearly two centuries, connecting historic and modern buildings via an all-weather bridge linking the new expansion to the main campus, encouraging cross-divisional interaction across the school. The fully electric building is topped with two green roofs, and its recycled-clay brick exterior visually stitches the old and new structures together while supporting Packer's goal of cutting campus energy use 30 percent by 2040. Classrooms are arranged along a single-loaded corridor to maximize daylight and sightlines into a revitalized garden at the heart of campus, landscaped in partnership with Starr Whitehouse